Blog08 Oct 20264 min read
Designing Open-Plan Living
How zoning, lighting and a few anchoring pieces turn one large room into a home with distinct, calm moments.
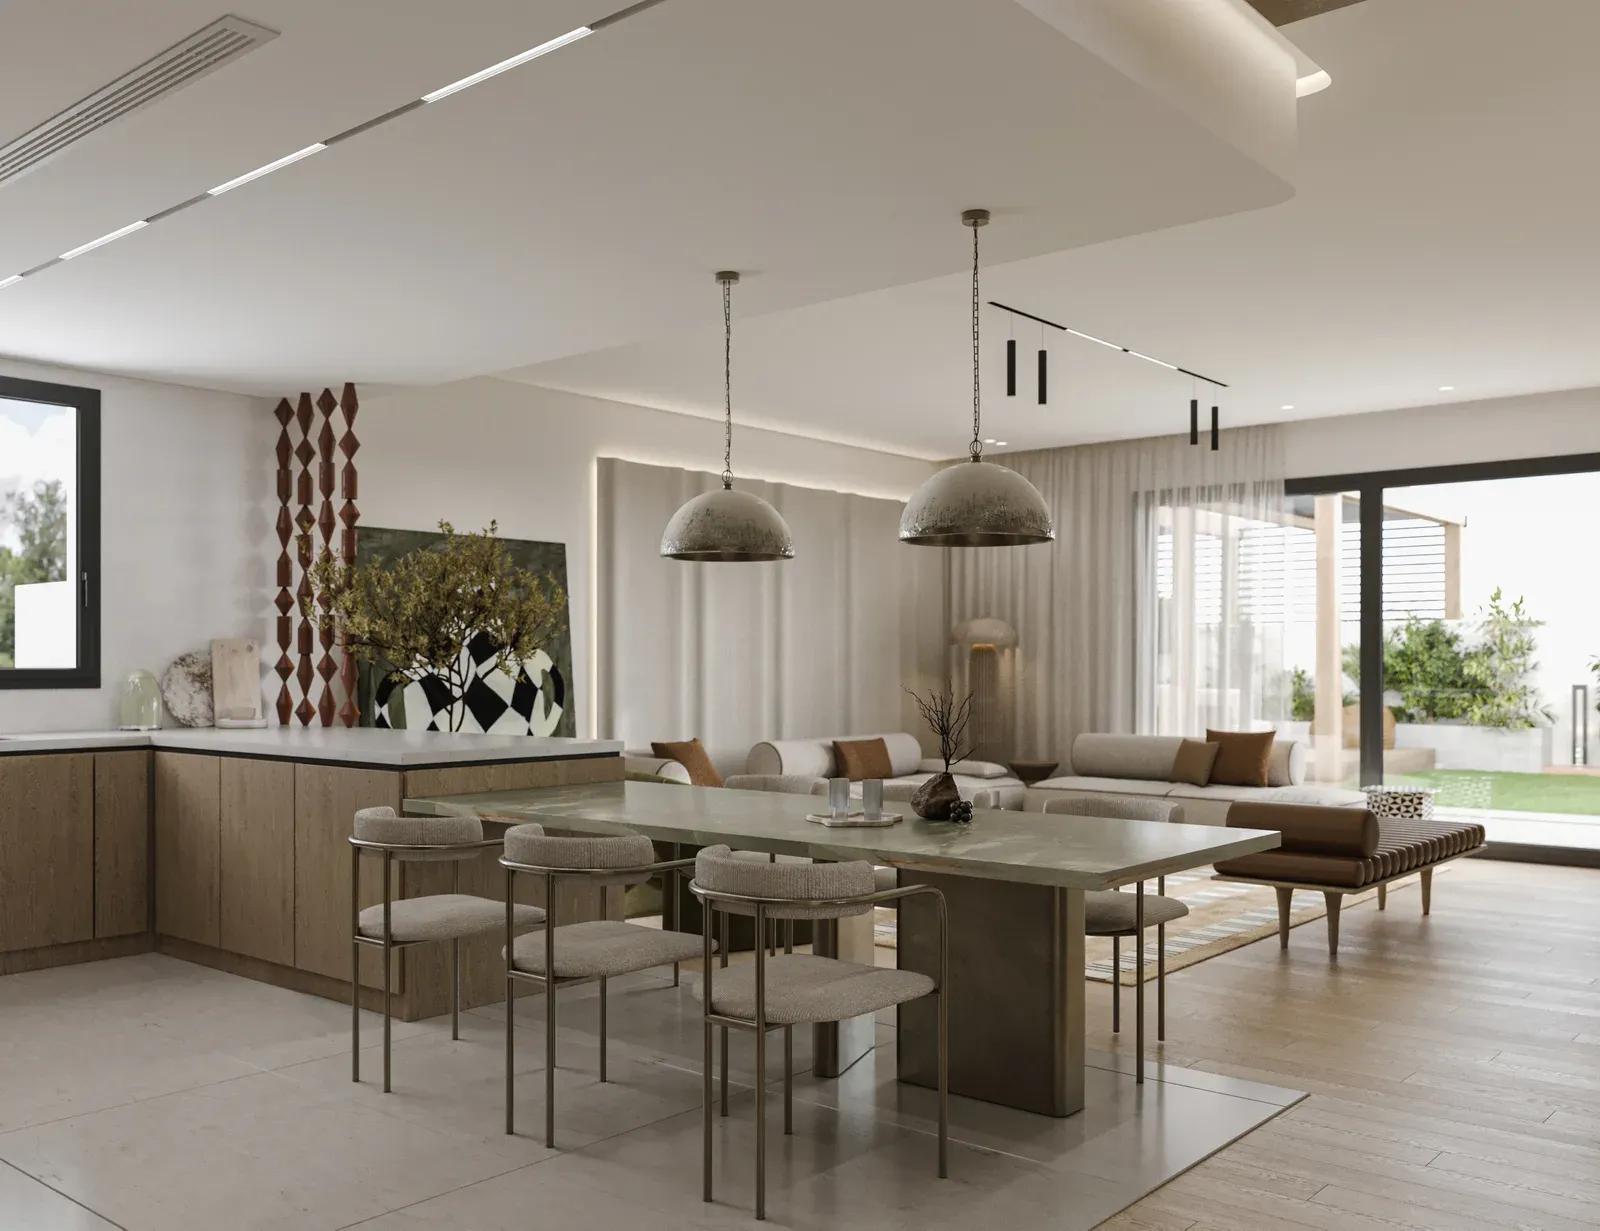
Placeholder article — the final copy will be supplied by the Sunbeam team. Good interiors begin long before the first piece of furniture arrives. They start with how a space is used: where morning light falls, how people move between rooms, and which moments deserve a pause.
We begin every project by listening. A short conversation about routines, habits and the feeling a client wants to come home to shapes every decision that follows, from the floor plan to the smallest finish.
Start with Light and Proportion
Natural light is the most generous material we work with. We plan layouts around it, choose finishes that soften it and layer lamps so evenings feel as considered as the day.
“A calm space is not an empty one — it is a space where every piece has a reason to be there.”
Proportion follows. A sofa that is a few centimetres too deep or a rug that stops short of the furniture can unsettle an entire room. Measuring twice and sampling materials in the actual space saves both time and budget.
Choose Fewer, Better Pieces
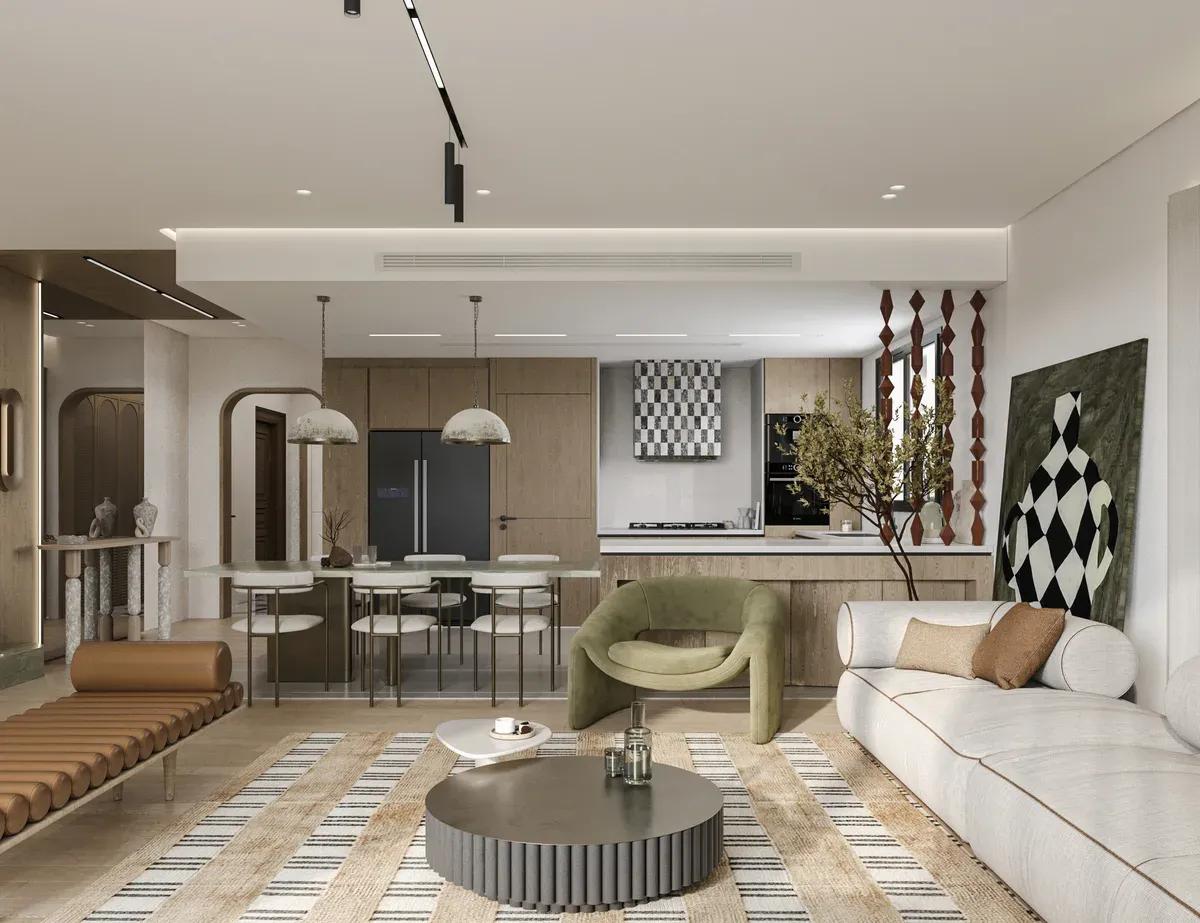
Rather than filling a room at once, we select a handful of pieces that carry it — a dining table, a lounge chair, a statement light — and let the rest of the space breathe around them.
The result is a home that ages gracefully: comfortable today, and just as easy to live in years after the reveal.